
Cost to Remove a Load-Bearing Wall in a Barrie Home (2026)
What It Costs to Remove a Wall in a Barrie Home
Overview
The cost to remove a load bearing wall in a Barrie home typically runs $6,000 to $20,000 in 2026, depending on the span, the beam type, and how much mechanical work is sitting inside that wall. That range covers the engineer's report, the building permit, temporary shoring while the wall comes out, the LVL or steel beam, new posts and footings to carry the load down, and the drywall, ceiling, and flooring repair afterward. A short span in a wall with nothing in it lands at the bottom of that range. A long span with ductwork, a plumbing stack, or an electrical panel inside pushes toward the top and sometimes past it.
Thinking about opening up your main floor? Get a Free Estimate. DAPCO Contracting serves Barrie and Simcoe County, and the site visit is where the real number comes from.
How to Tell If the Wall Is Load-Bearing
What to Look For Before You Call Anyone
There are a few reliable indicators a homeowner can check without opening anything up.
Walls that run perpendicular to the floor joists above them are more likely to be carrying load. If you can see the joist direction in the basement, note which way it runs and compare. Walls that sit directly above a beam or a support post in the basement are almost certainly carrying something. Exterior walls are load bearing by default. A wall that lines up with a wall on the floor above it is a strong candidate. And in most Simcoe County subdivision builds, there is a central spine wall running the length of the house that carries the floor system.
What is not reliable: thickness, whether it feels solid, and whether the previous owner told you it was fine to remove.
Why You Do Not Guess On This One
Removing a wall that carries load without replacing that support is how floors sag, drywall cracks across the ceiling, doors stop closing, and in the worst cases something fails structurally. It is also the fastest way to fail a home inspection when you sell, because an inspector who sees a suspiciously open main floor with no visible beam will flag it, and the buyer's lawyer will want documentation you do not have.
The determination is not expensive. An engineer or an experienced contractor can usually tell you in one visit, and if there is genuine doubt, a small exploratory opening in the ceiling settles it. That is a couple of hours of work against a structural repair that costs many times what the original job would have.
What the Job Actually Involves
The Engineer's Report and the Permit
In Barrie, removing a load bearing wall requires a building permit, and the permit requires a structural engineer's drawing showing the beam size, the bearing points, and how the load travels to the foundation.
Budget for the engineer's report and site attendance, and expect the City of Barrie permit process to take two to six weeks from a complete application. That timeline is the part homeowners underestimate. The construction might be a week. The approval ahead of it is often longer than the work.
The engineer's report is not a formality either. It determines whether you need a 3-ply LVL or a steel beam, how big the posts have to be, and whether the existing footings under those posts are adequate. Skipping it does not save you the cost, it just moves the cost to whoever discovers the problem later.
Temporary Shoring and Beam Installation
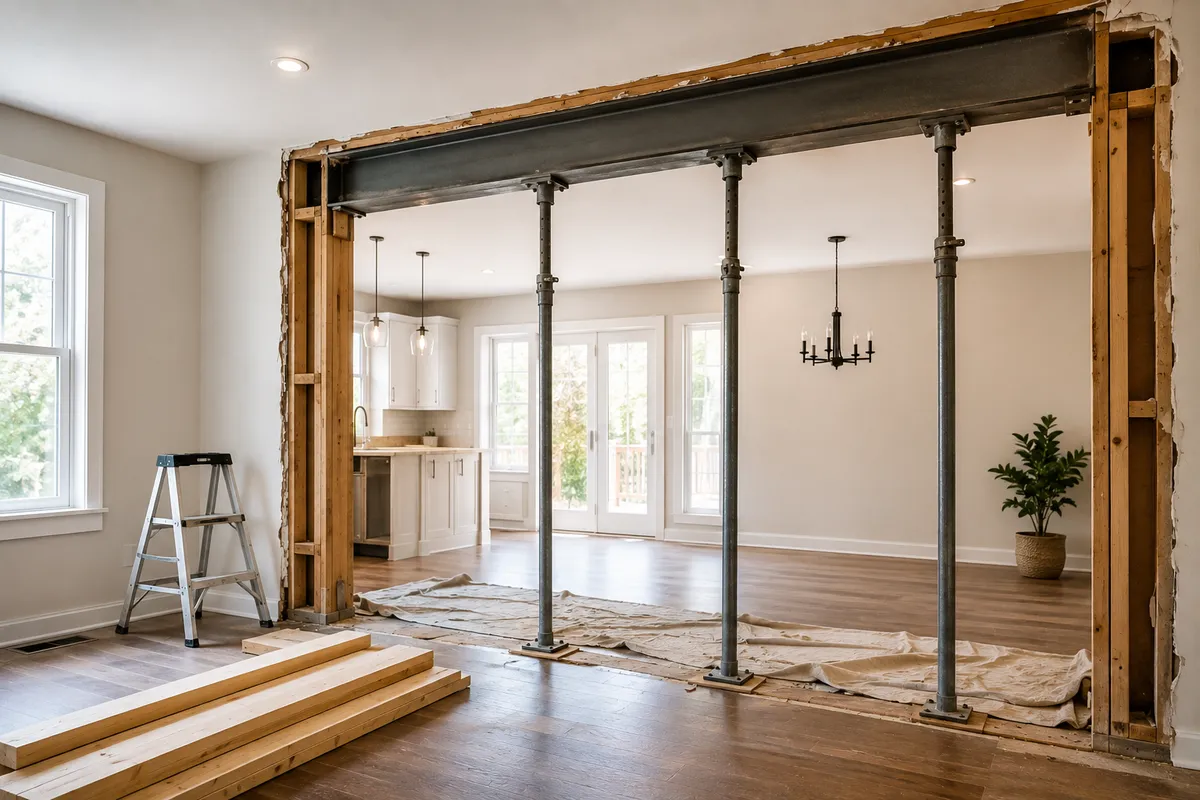
Before the wall comes out, the load has to go somewhere. That means building temporary walls on both sides of the one being removed, carrying the joists above while the original wall is demolished and the beam goes in.
On a typical main floor job the sequence runs: build shoring, remove finishes and framing, install the beam, install permanent posts, transfer the load, remove shoring, then inspect. The physical work is usually two to five days for a straightforward span. Steel beams add a day and often add equipment, because a long steel beam is not something two people carry through a front door.
Posts, Footings, and Where the Load Goes
This is the part homeowners do not picture. The beam collects the load, but the load then has to travel down through posts to a footing that can carry it, which usually means down through the basement to the slab.
If there is an existing post or beam in the right place, great. If there is not, the basement slab has to be cut, a proper footing poured, and a post set. That adds cost, and it also adds a post in your basement that may or may not be where you wanted one. It is worth thinking about the finished basement layout at the same time rather than discovering the new post in the middle of your future family room.
Want to know what the beam and posts would actually look like in your house? Get a Free Estimate and DAPCO will get back to you fast.
What Drives the Cost Up
Span Length and LVL vs. Steel
The longer the opening, the bigger the beam, and the cost does not climb in a straight line. A ten or twelve foot opening in a typical Barrie home is usually handled with an engineered LVL beam, which is manageable in material cost and can be carried in and assembled on site.
Somewhere past sixteen to eighteen feet, depending on the load above, LVL stops being practical and the engineer specifies steel. Steel costs more per foot, needs to be fabricated to spec, often requires equipment or extra bodies to place, and may need larger posts and footings underneath. Going from a twelve foot opening to a twenty foot opening can more than double the structural portion of the budget.
If your goal is an open feel rather than a specific dimension, ask what the price break is. Sometimes a slightly shorter opening with a column at one end gets ninety percent of the effect for far less money.
Ducts, Plumbing Stacks, and Electrical Inside the Wall
What is inside the wall frequently costs more than the wall itself.
A main plumbing stack in a wall you want gone has to be rerouted, and drains need slope and venting, so the new route is rarely simple. HVAC trunk lines running through that wall have to find another path through the joist space without choking airflow. An electrical panel on that wall means a licensed electrician relocating the service, which is its own permit and its own cost. Even ordinary circuits and switches need re-running and re-terminating somewhere sensible.
On most jobs where the number came in higher than the homeowner expected, this is why. The structure was straightforward. The mechanical was not.
Flush Beam vs. Dropped Beam
A dropped beam sits below the ceiling. You see it, it defines the space, and it is the cheaper option because the joists rest on top of it and nothing above needs to be modified.
A flush beam sits inside the ceiling plane so the finished ceiling runs unbroken. It looks better and it costs more, because each joist has to be cut and hung off the beam with joist hangers, the beam is usually deeper, and the ceiling and any mechanical in that bay need to work around it.
The difference on a typical job is meaningful. It is worth deciding early, because the engineer designs for one or the other and switching later means new drawings.
Frequently Asked Questions
How much does it cost to remove a load-bearing wall in Ontario?
Removing a load bearing wall in Ontario typically costs $6,000 to $20,000 in 2026. That covers the structural engineer's report, the building permit, temporary shoring, the LVL or steel beam, posts and footings, and repair to drywall, ceiling, and flooring. Short spans with nothing inside the wall sit at the low end. Long spans requiring steel, or walls containing ductwork, plumbing stacks, or an electrical panel, run higher.
Do I need a permit to remove a load-bearing wall in Barrie?
Yes. The City of Barrie requires a building permit to remove a load bearing wall, and the application must include a structural engineer's drawing specifying the beam and the bearing points. Expect two to six weeks for permit processing after a complete application is submitted. Work done without a permit typically has to be opened up and inspected retroactively, and it becomes a problem when the home is sold.
How do I know if a wall is load-bearing?
Walls running perpendicular to the floor joists above, walls sitting directly over a basement beam or post, walls that line up with a wall on the floor above, and all exterior walls are likely load bearing. Most Simcoe County subdivision homes also have a central spine wall carrying the floor system. Wall thickness is not a reliable indicator. Have a contractor or structural engineer confirm before planning any demolition.
How long does it take to open up a main floor?
The construction itself usually takes two to five days for a typical span, plus drywall, ceiling, and flooring repair afterward. The longer part of the timeline is what comes first: an engineer's assessment and drawings, then two to six weeks for the Barrie building permit. From first call to finished ceiling, six to ten weeks is a realistic expectation.
An open main floor is one of the highest-impact changes you can make to a Barrie home, and it is not a job to hand to someone who is guessing. DAPCO Contracting offers free estimates across Barrie and Simcoe County. Get a Free Estimate and we will get back to you fast.
